Gradient Roofs and Texturing Walls with Stone and Spruce
Replacing single-block walls with ordered brightness gradients makes small Survival workshops look anchored into cliffsides and riverbanks.
1. Grounding the Plinth with Deepslate and Basalt
Every wall needs visual weight where it meets grass, podzol, or packed mud. In Minecraft 1.21, mining below Y-0 fills double chests with cobbled deepslate within minutes. Use two vertical courses of cobbled deepslate, deepslate bricks, and polished basalt columns as your foundation skirt before placing any light stone or wood planks.
Where terrain slopes downward, extend the deepslate plinth deep into the hillside rather than flattening an entire chunk with dirt. Stepped retaining walls follow contour lines naturally and give you sheltered cellar space underneath the floor joists for early furnace arrays.
Keep wall thickness at least two blocks deep on corner pillars: place stripped spruce logs one block proud of the stone infill so every window bay sits in a recessed shadow pocket.
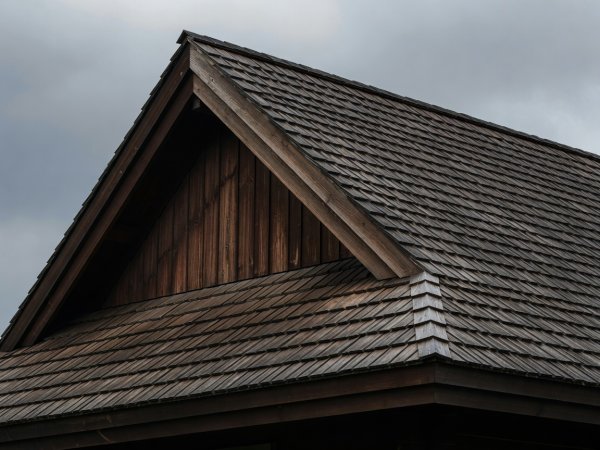
FIG 1.2 — Steep stair-and-slab roof silhouette framed by dark trim.
2. Mid-Wall Transitions: Stone, Andesite, and Tuff Bricks
Instead of scattering random blocks evenly across a wall, cluster darker textures near corners, under roof overhangs, and around chimney flues. A reliable vertical fade moves upward through four steps:
- Course 1–2: Cobbled Deepslate + Cracked Deepslate Bricks
- Course 3–4: Tuff Bricks (1.21) + Smooth Basalt accents
- Course 5–6: Stone Bricks + Andesite + Cobblestone patches
- Upper Gable: White Concrete Powder or Stripped Birch infill
Tuff veins generated below Y-0 craft directly into polished tuff, chiseled tuff, and tuff bricks in a stonecutter at a 1:1 ratio. Its cool gray-green tone bridges dark deepslate and classic stone without harsh contrast seams.
FIG 2.1 — Four-course elevation stacking deepslate, tuff, stone, and spruce trim.
3. Pitching A-Frame and Gambrel Copper Roofs
A roof made purely from 45-degree stairs looks repetitive after five blocks. Alternate full blocks, stairs, and top-half slabs to vary the ridge pitch: start the eaves with two rows of dark oak or spruce stairs for a wide drip edge, rise steeply with full blocks and vertical walls for two layers, then crown the spine with slabs and trapdoors.
When building with copper, oxidize cut copper blocks out in the open before assembling the roof. Space unplaced copper blocks four blocks apart on a flat meadow field to accelerate oxidation speed by roughly four times. Once blocks reach exposed, weathered, and oxidized states, craft them into slabs and stairs and lock every piece with honeycomb wax.
Blending weathered green copper in shaded north-facing valleys with exposed warm copper along sunlit ridges mimics real sheet-metal patina.
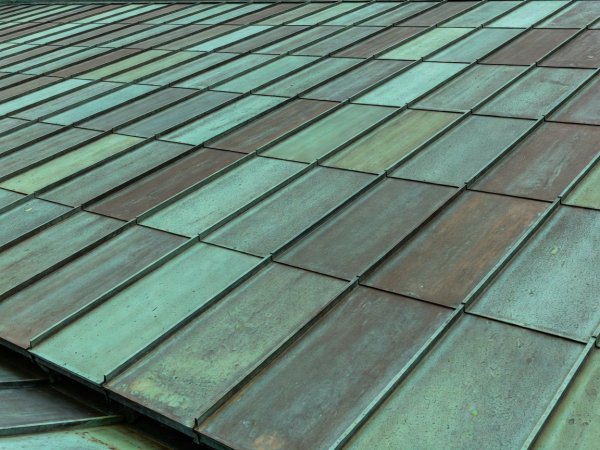
FIG 3.2 — Oxidized copper roof patina paired with dark timber trim.
Six Tested Survival Block Combinations
| Biome Context | Foundation Plinth | Primary Wall | Roof & Trim |
|---|---|---|---|
| Taiga / Old Growth Pine | Cobbled Deepslate | Stripped Spruce + Andesite | Dark Oak Stairs + Moss Carpet |
| Cherry Grove Ridge | Deepslate Tiles | Calcite + Smooth Quartz | Cherry Planks + Crimson Trapdoors |
| Stony Shore Lighthouse | Polished Basalt | Tuff Bricks + Stone Bricks | Waxed Oxidized Copper + Spruce |
| Savanna Plateau Outpost | Mud Bricks | Stripped Acacia + Terracotta | Packed Mud + Mangrove Slabs |
| Swamp / Mangrove Dock | Muddy Mangrove Roots | Dark Oak Planks + Mossy Cobble | Spruce Slabs + Bamboo Fence |
| Deep Slate Cavern Hub | Polished BlackStone | Cracked Deepslate + Tuff | Weathered Copper Grate + Chains |